
House Plans & 2D Floor Designs
Explore modern architectural floor plans tailored for Indian plot sizes, municipal setback bylaws, and family living requirements.
Filter Architectural Plans
Filter blueprints by exact plot size, entrance facing, dimensions, and BHK.
Showing 8 architectural plans
Architectural Concept & Sanction Disclaimer
All floor plans and architectural designs provided on this platform serve as conceptual design ideas. Users must consult licensed professional architects, structural engineers, and local authorities for official structural drawings and statutory building sanction approvals. You may start using these plans as an initial concept and feel free to modify them; however, try to incorporate the recommended room dimensions, structural setbacks, and ventilation guidelines as much as possible where practical for your site.
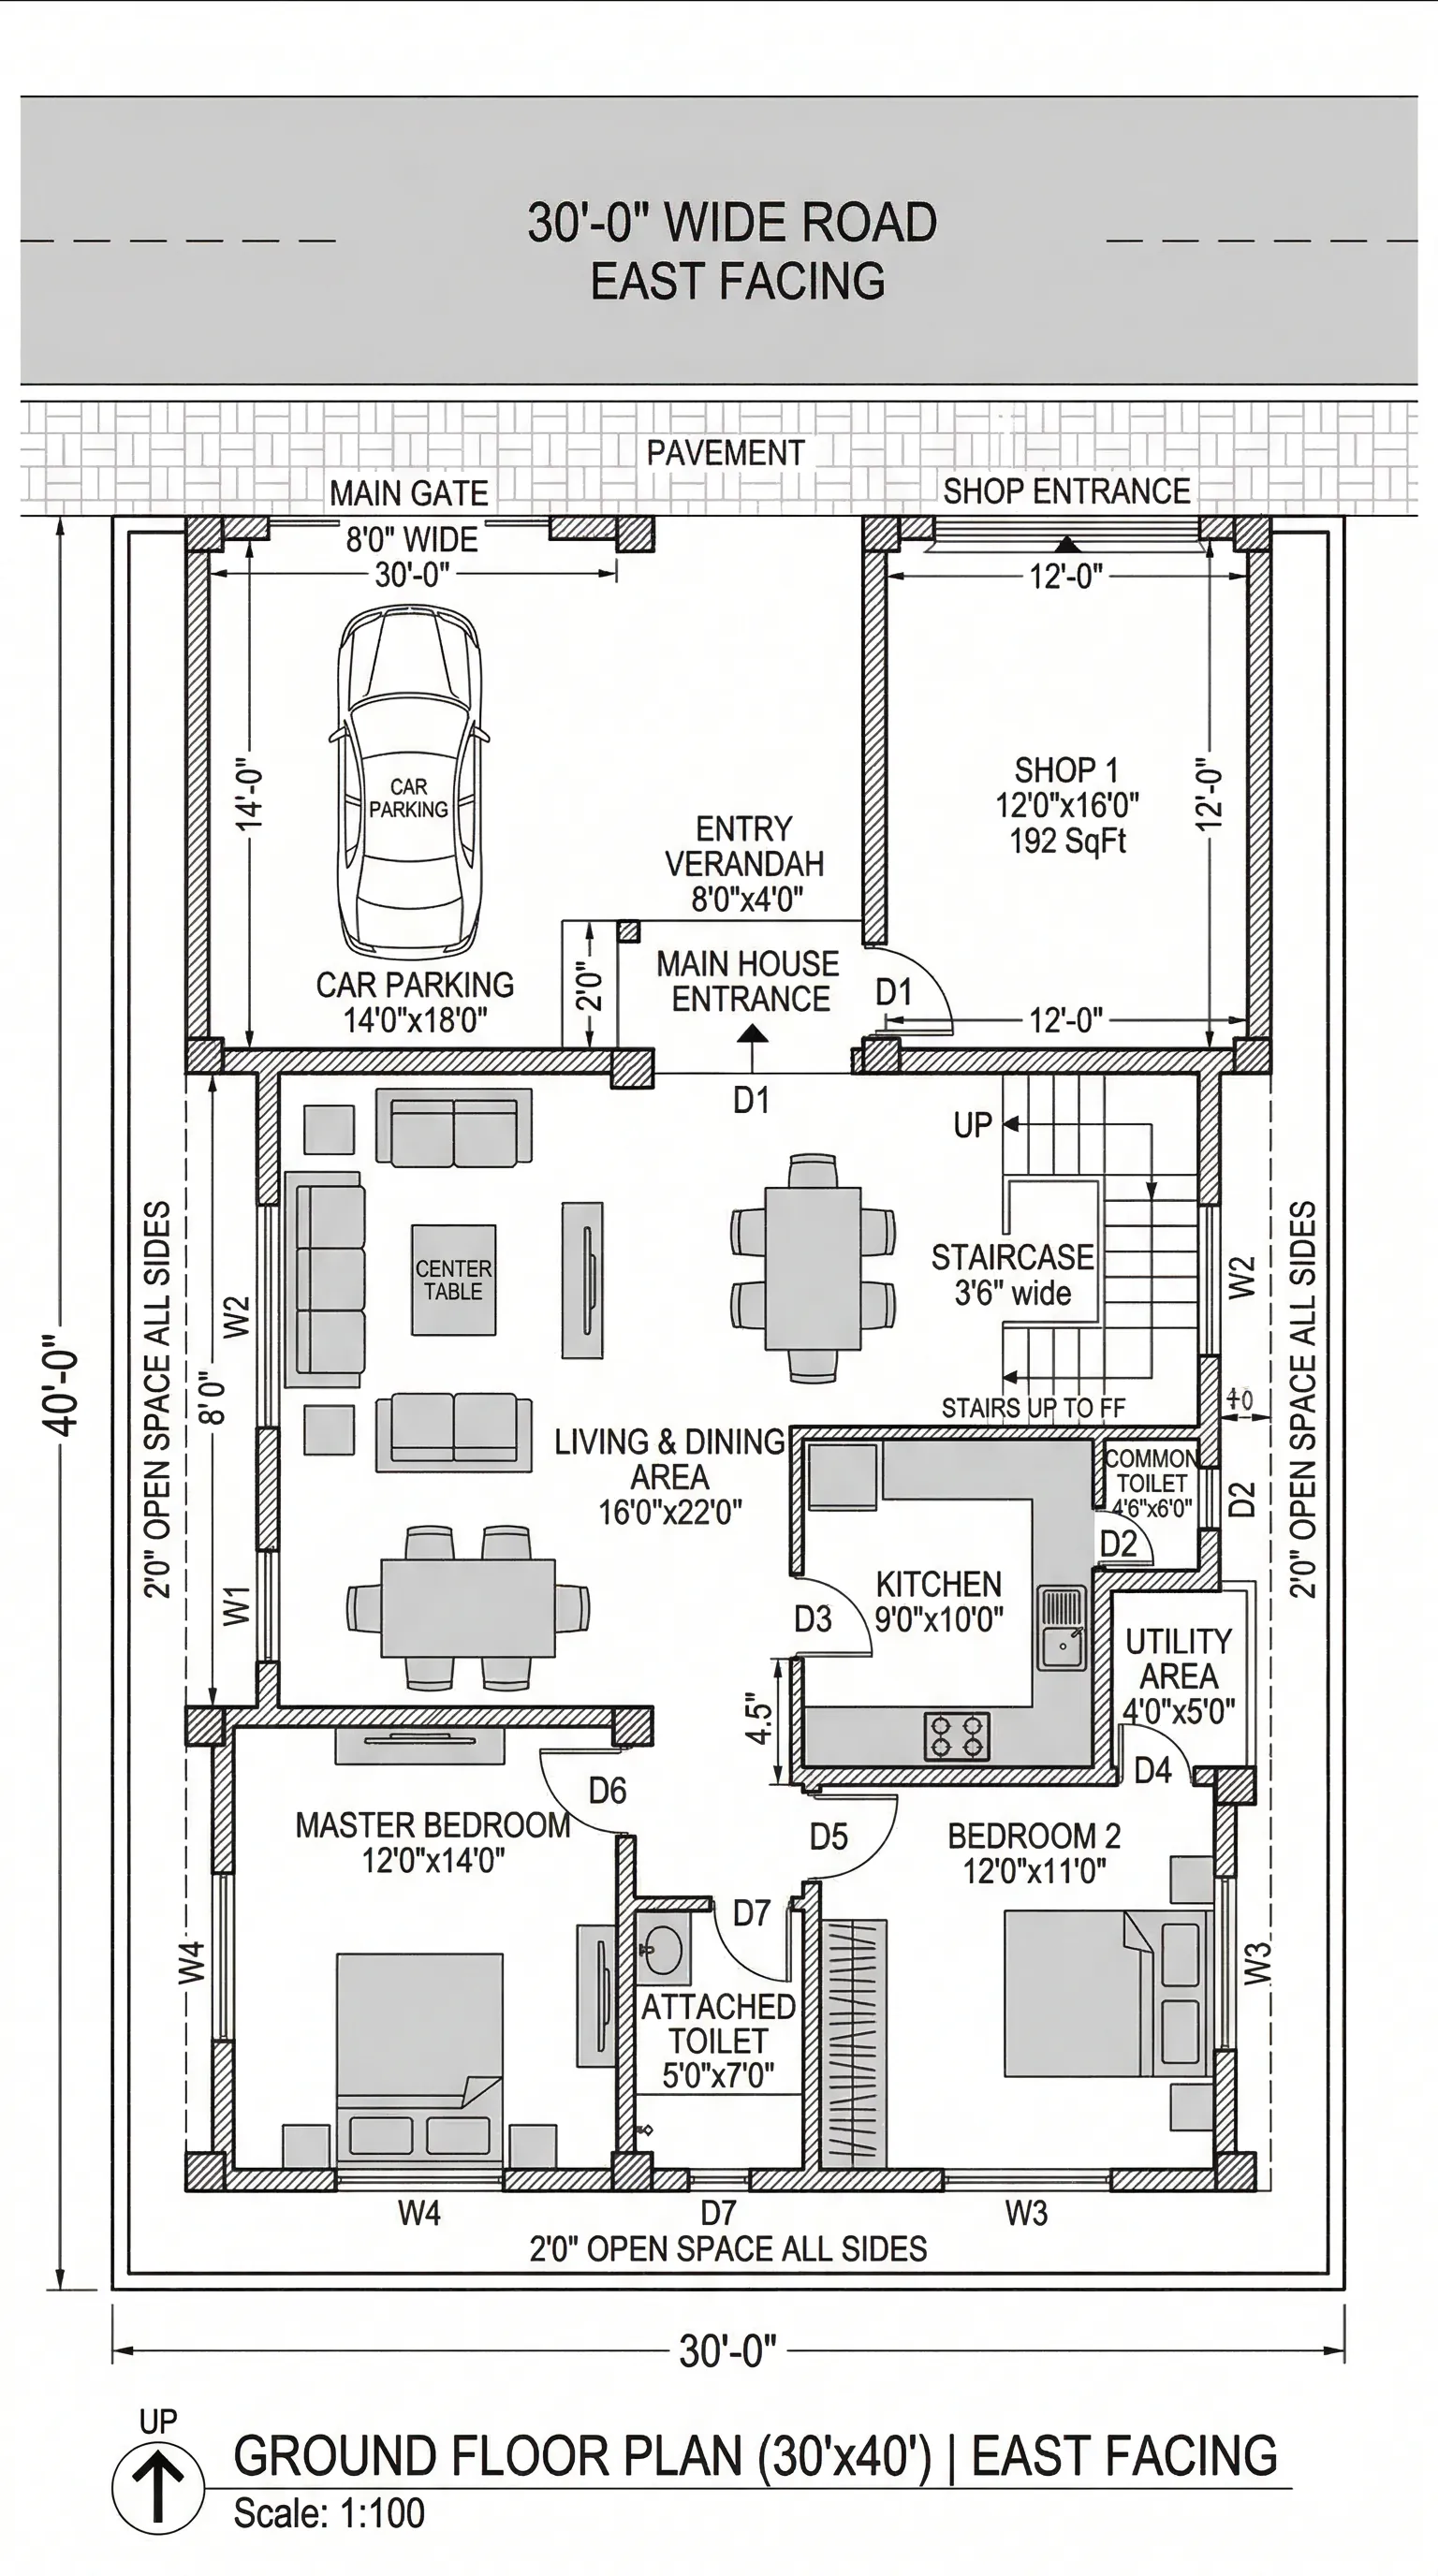
1200 Sqft 3 BHK Duplex House Plan (30×40)
1200 Sqft 2 BHK Modern Single Floor Plan (30×40)
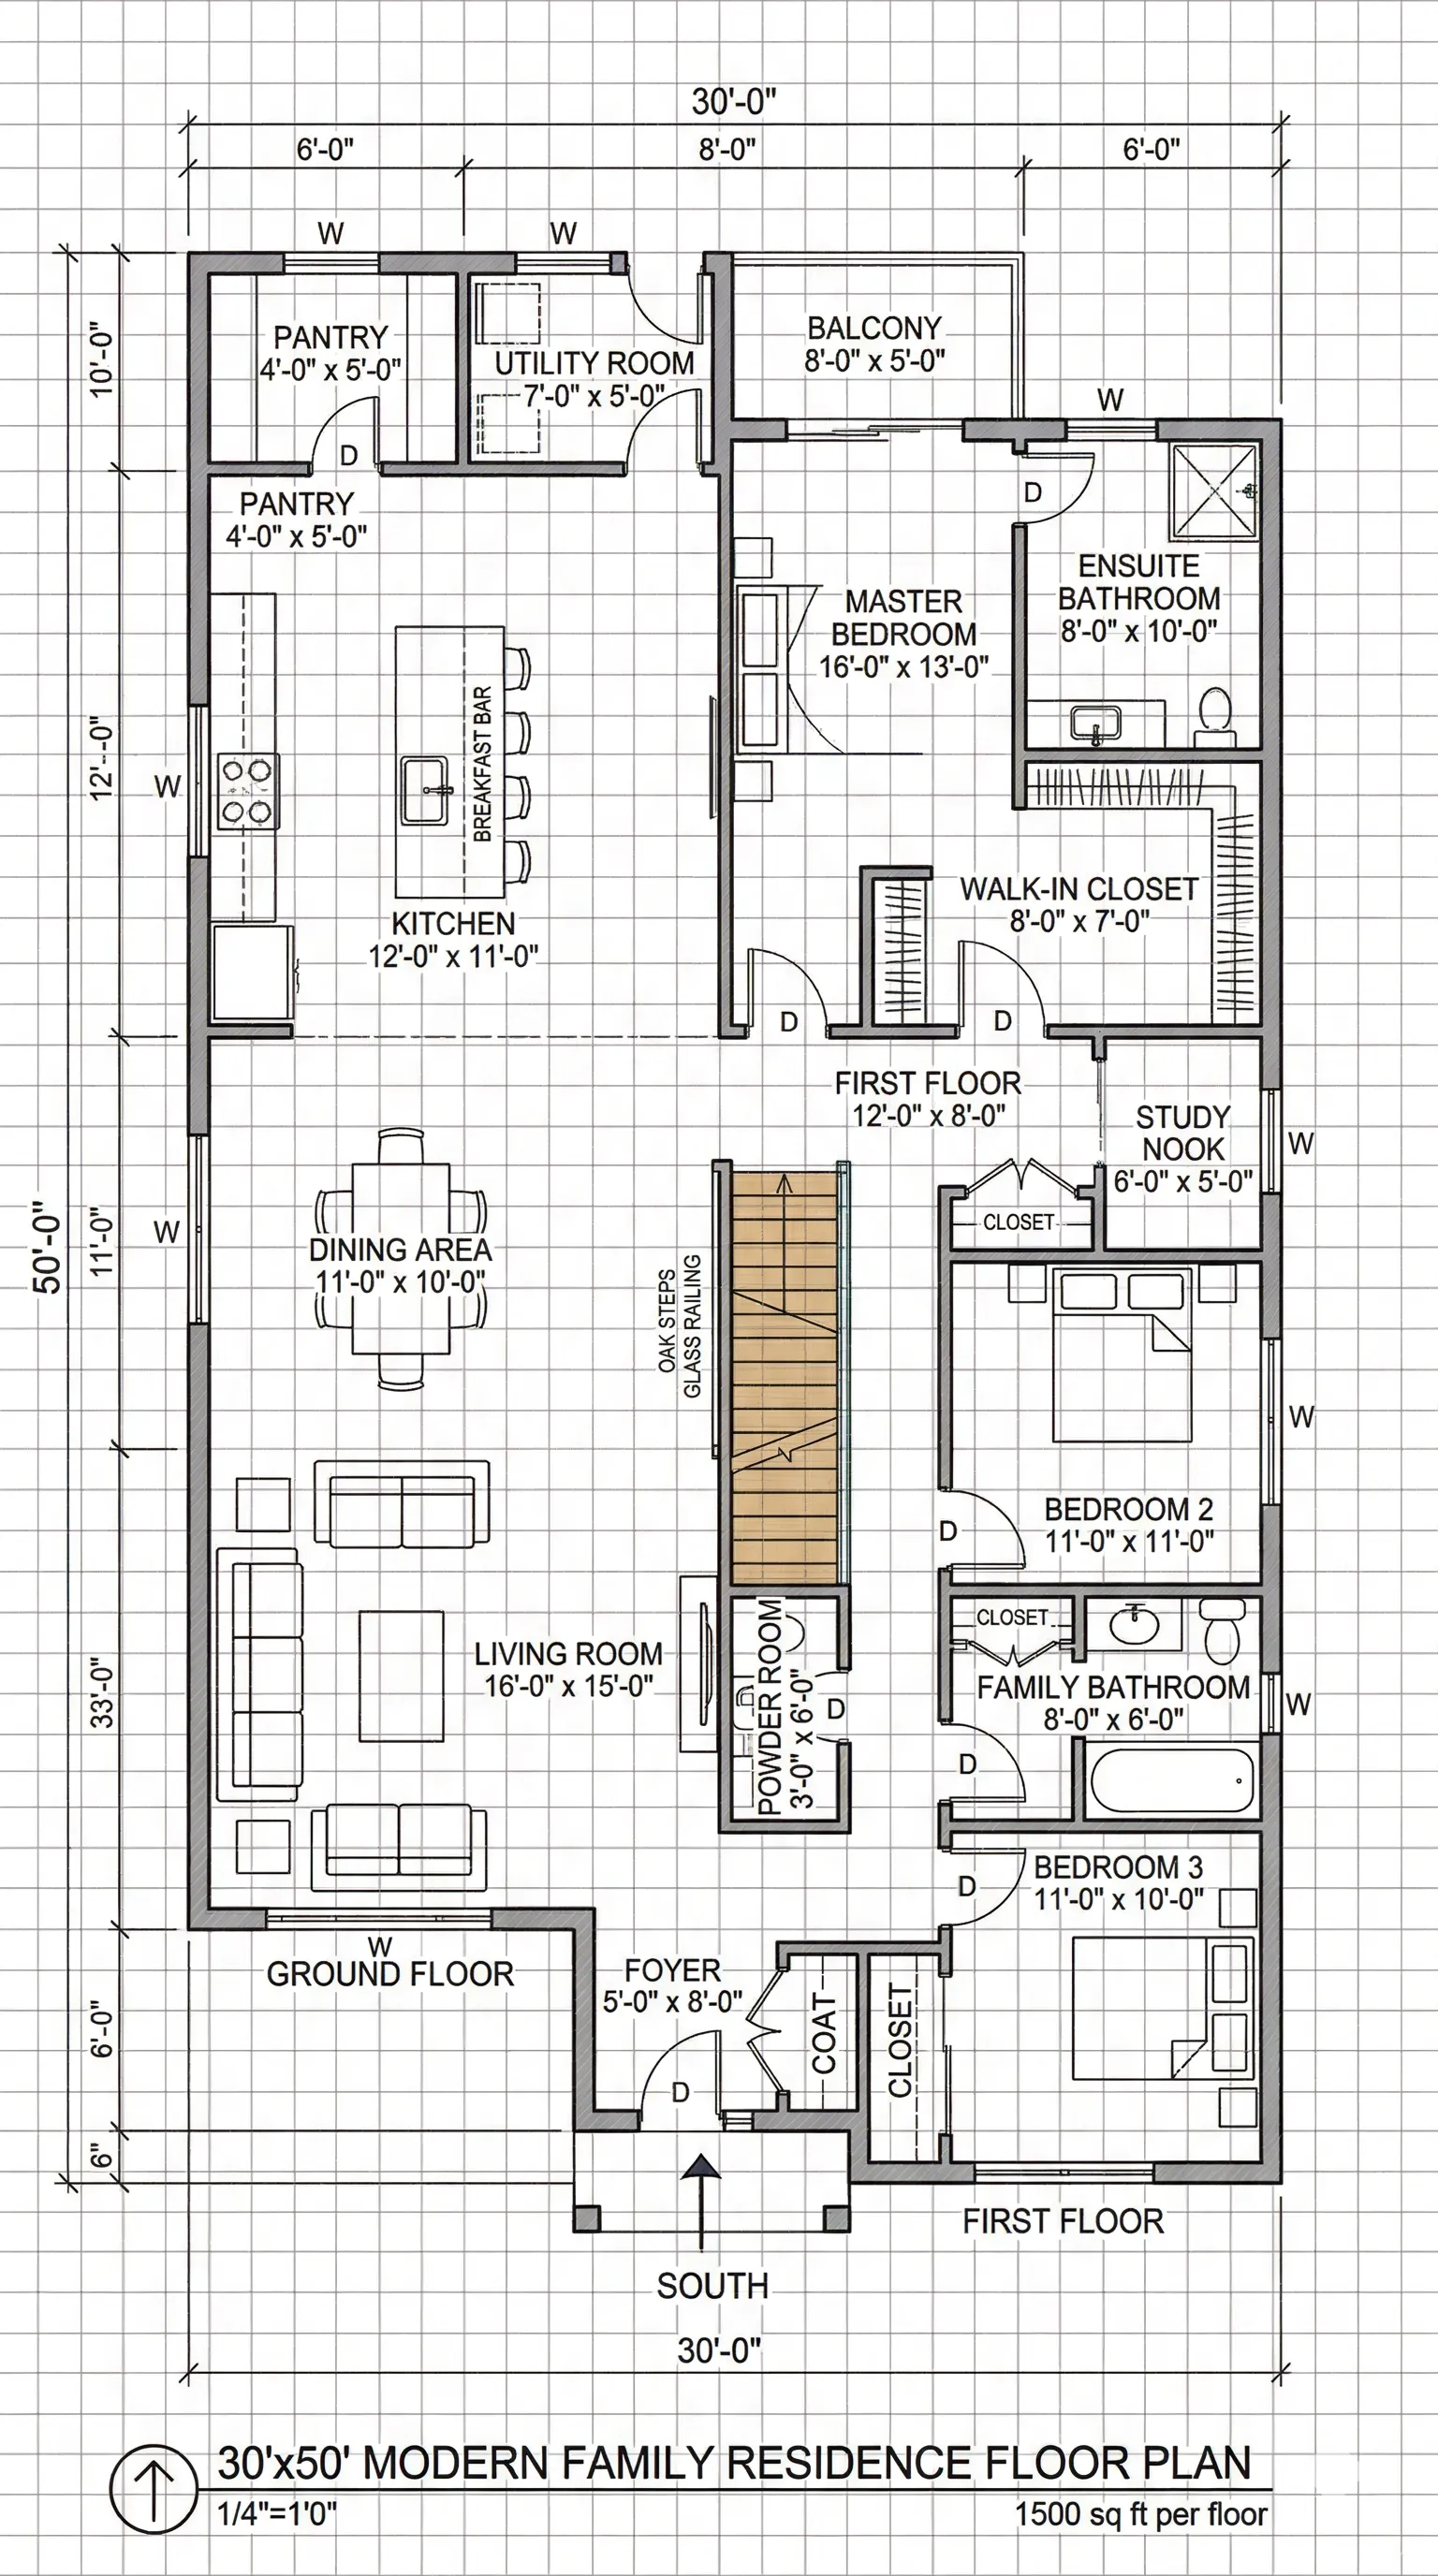
1500 Sqft 3 BHK Luxury Duplex Layout (30×50)
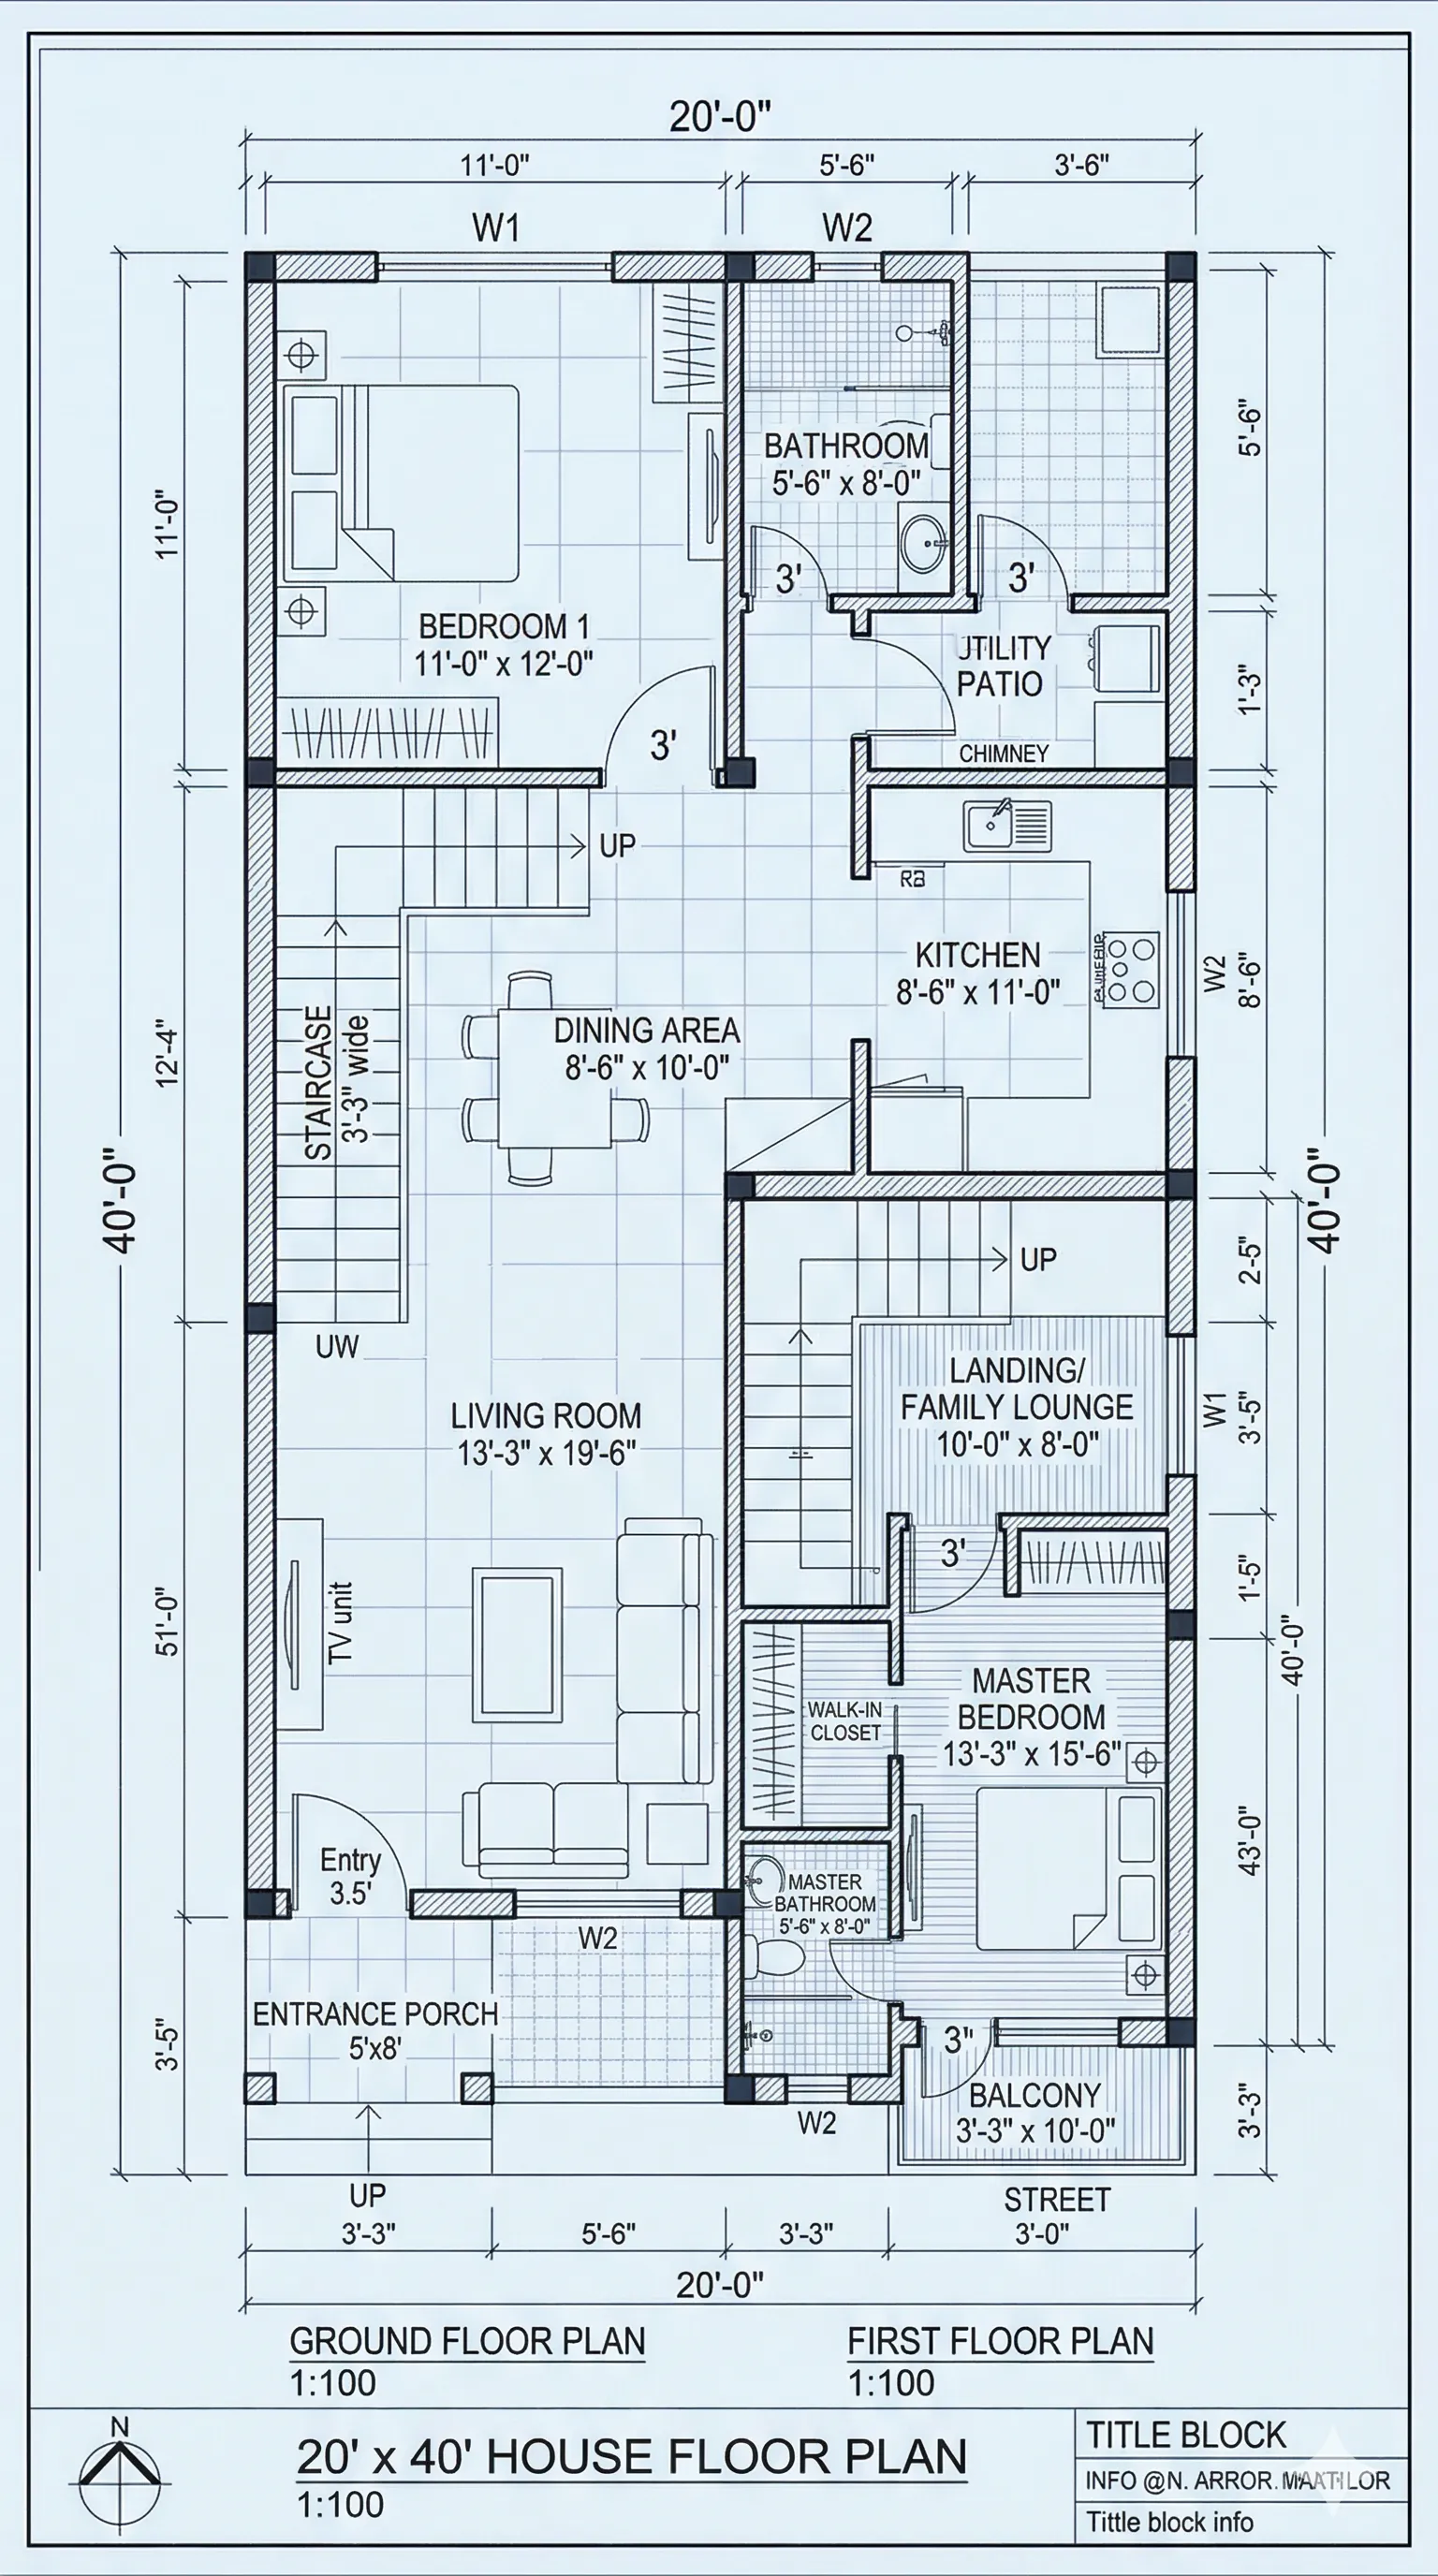
1000 Sqft Compact Townhouse Floor Plan (25×40)
600 Sqft 2 BHK Small Plot House Plan (20×30)
2400 Sqft 4 BHK Luxury Villa Blueprint (40×60)
800 Sqft 2 BHK Linear House Plan (20×40)