
Low Cost House Plans & Budget Home Construction Designs
Building a dream home on a tight budget requires smart value engineering. By choosing modern AAC blocks over red bricks, adopting exposed brickwork or filler slabs, optimizing plumbing lines back-to-back, and avoiding unnecessary structural cantilevers, you can reduce construction costs by 20% to 30% without sacrificing strength.
600 sq ft
(66.7 sq yards)750 sq ft
Ground Floor Single SlabEast Facing
Optimal Solar & Airflow Design₹9.5 - ₹15 L
Complete ConstructionEstimate Exact Building Cost for Variable (20x30, 20x40, 25x30) (600 sq ft)
Calculate total cement, steel (TMT), bricks, sand, and labor costs for this exact floor area using our free India Construction Estimator.
₹13.1 Lakhs
₹16.5 Lakhs
₹22.5 Lakhs
Need a Variable (20x30, 20x40, 25x30) Plot to Build this Plan?
Explore verified A Khata & BDA/BMRDA sanctioned plots (around 600 sq ft) for sale directly from owners and registered agents in Bangalore.
Recommended Room Dimensions & Space Orientation
Standard room proportions designed for comfort, furniture clearance, and maximum natural airflow.
| Room / Zone | Recommended Size | Recommended Orientation |
|---|---|---|
| Multipurpose Hall | 11 ft x 14 ft | North-East |
| Compact Kitchen | 7 ft x 8 ft | South-East |
| Master Bedroom | 10 ft x 11 ft | South-West |
| Common Bathroom | 5 ft x 6 ft | West |
Architectural & Ventilation Rules for Low Cost House Plans
Optimal directional alignments for sunlight exposure, cross-ventilation, and privacy.
Simple Rectangular Footprint
Avoid cuts or extensions in the perimeter. A clean rectangle maximizes interior usable floor area and is the most cost-effective to construct.
Municipal Setbacks & Bylaws
Typical building setback clearances required for plan sanction (BDA, DTCP, GHMC, BBMP, CMDA).
Front
3 ft
Sample Blueprints for Low Cost House Plans
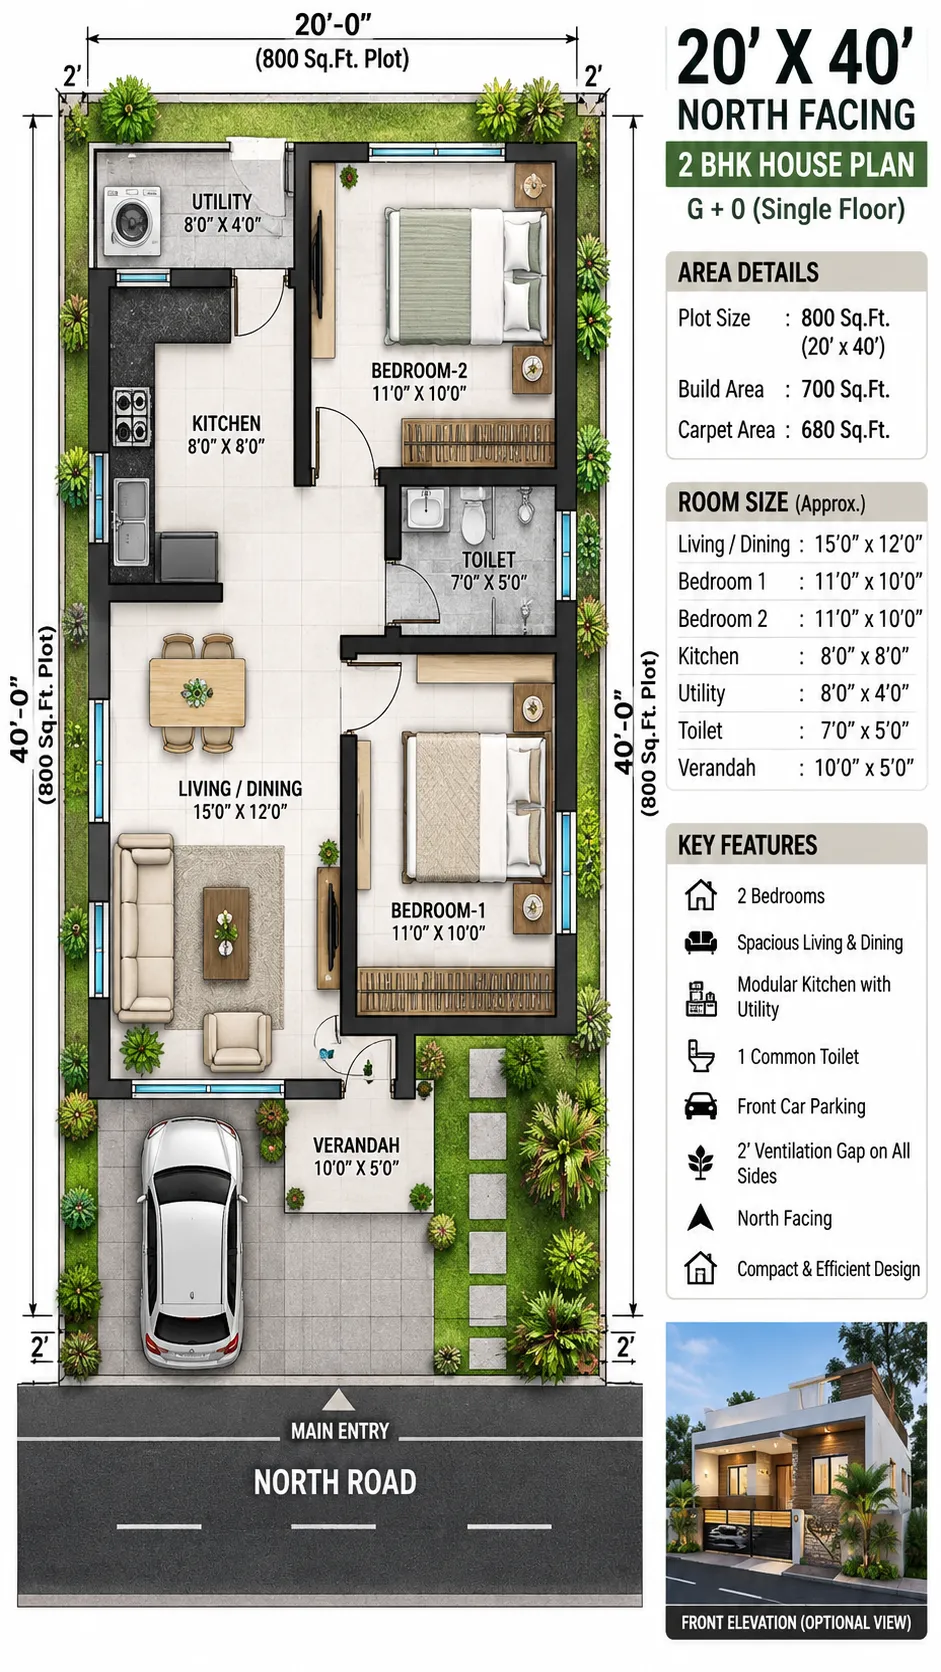
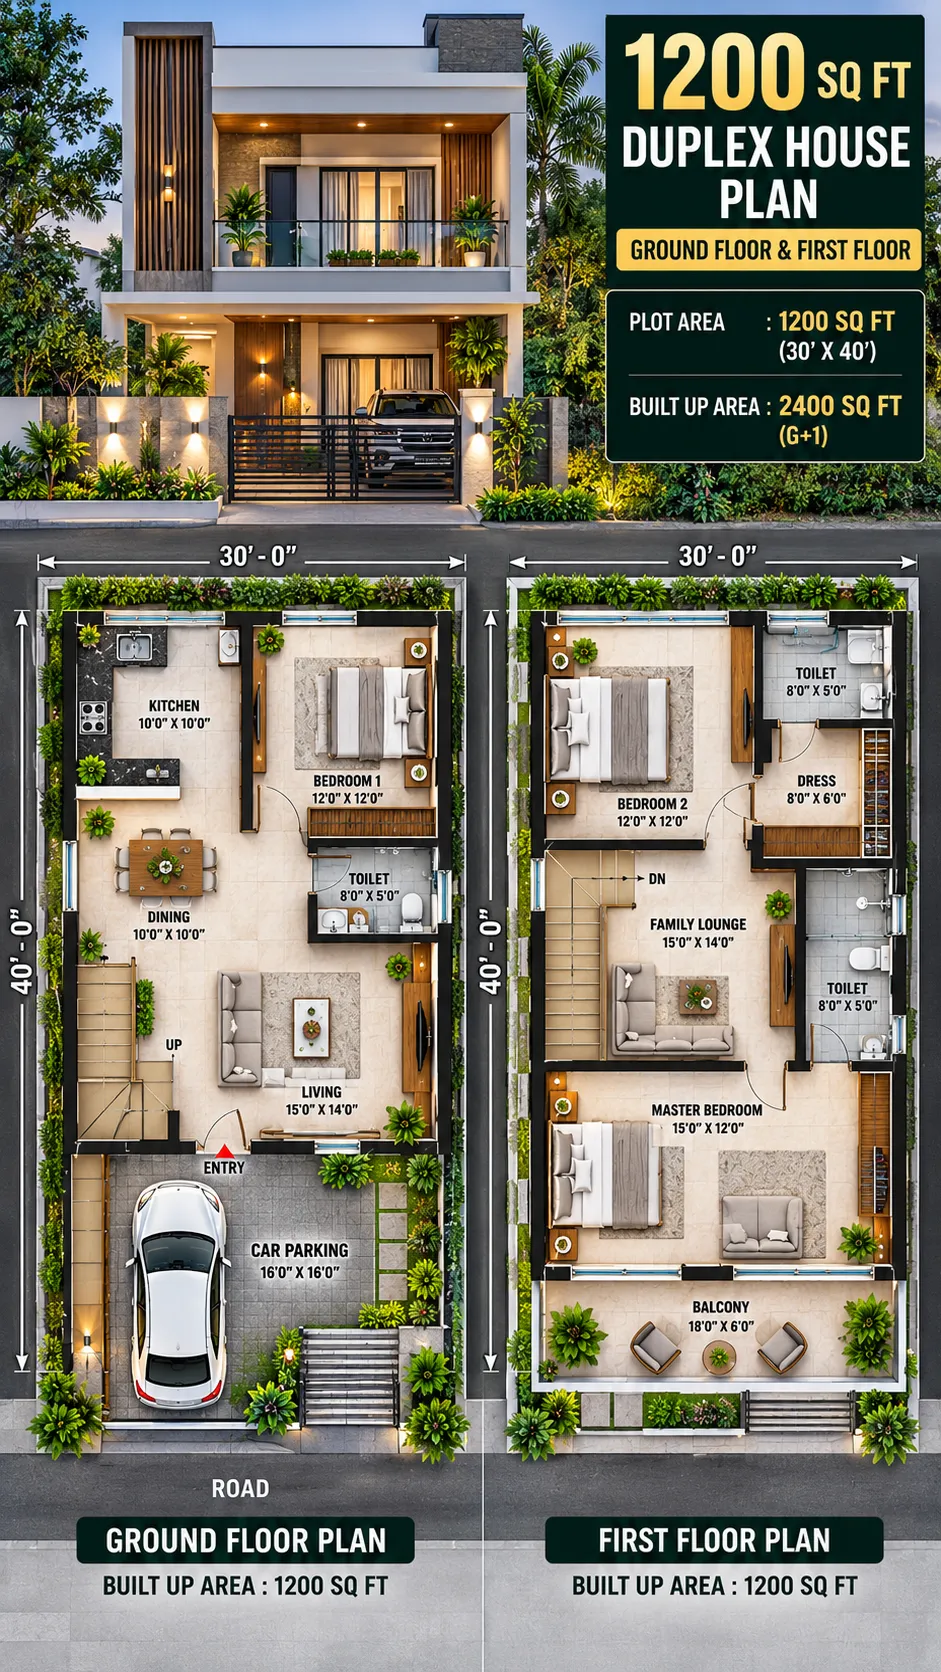
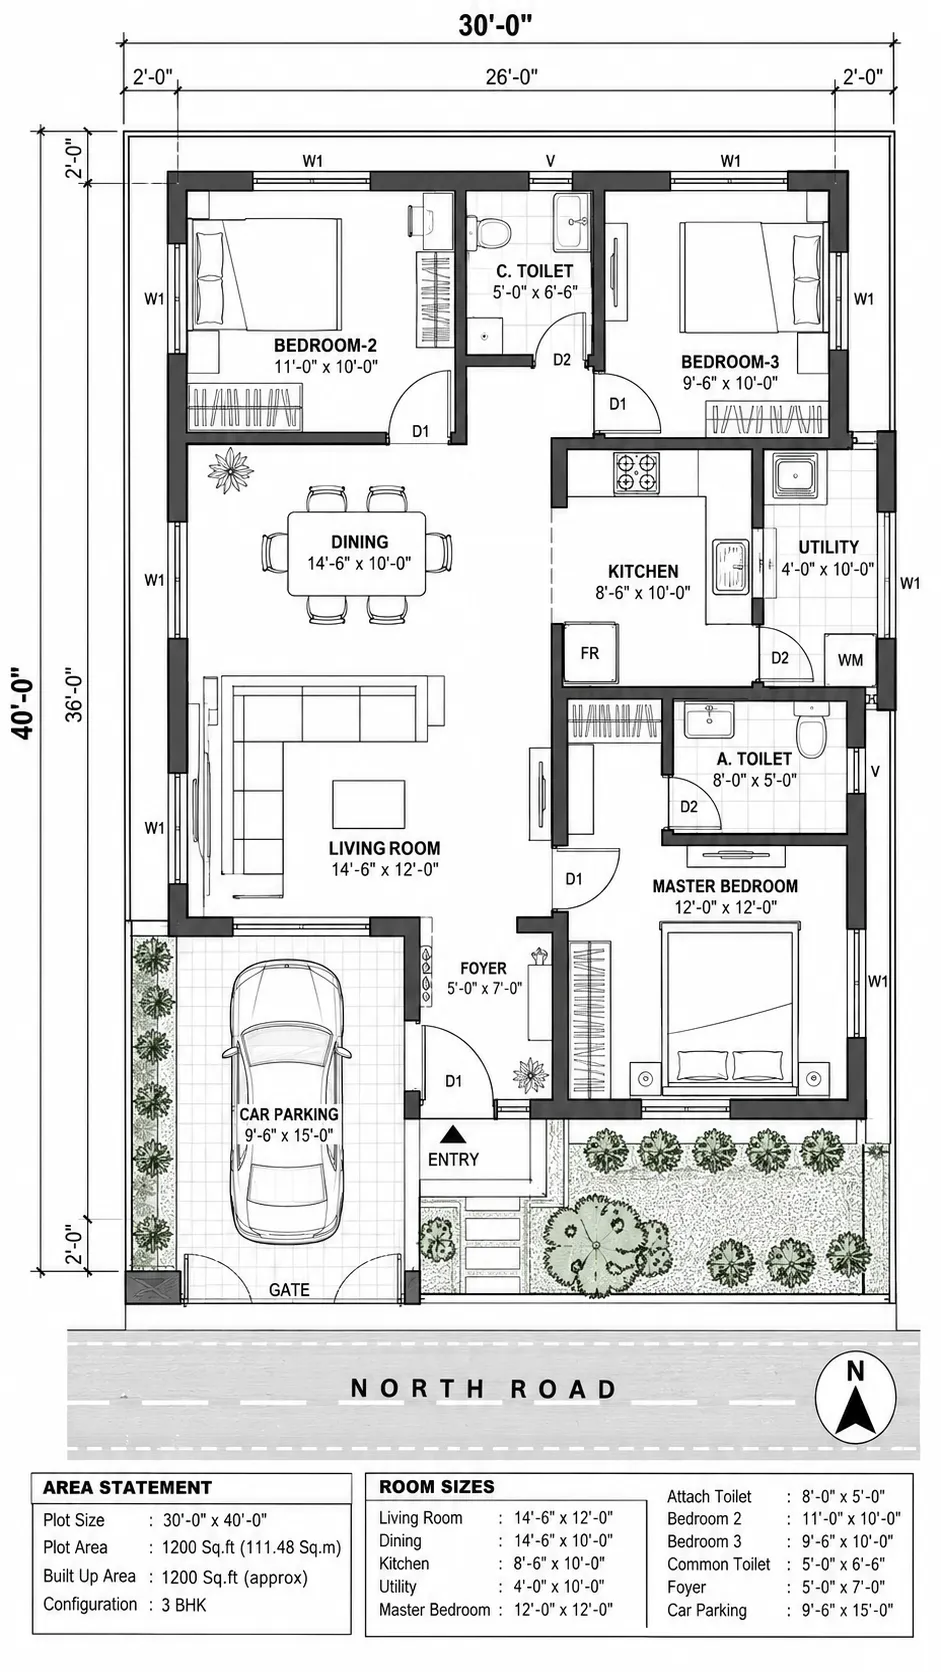
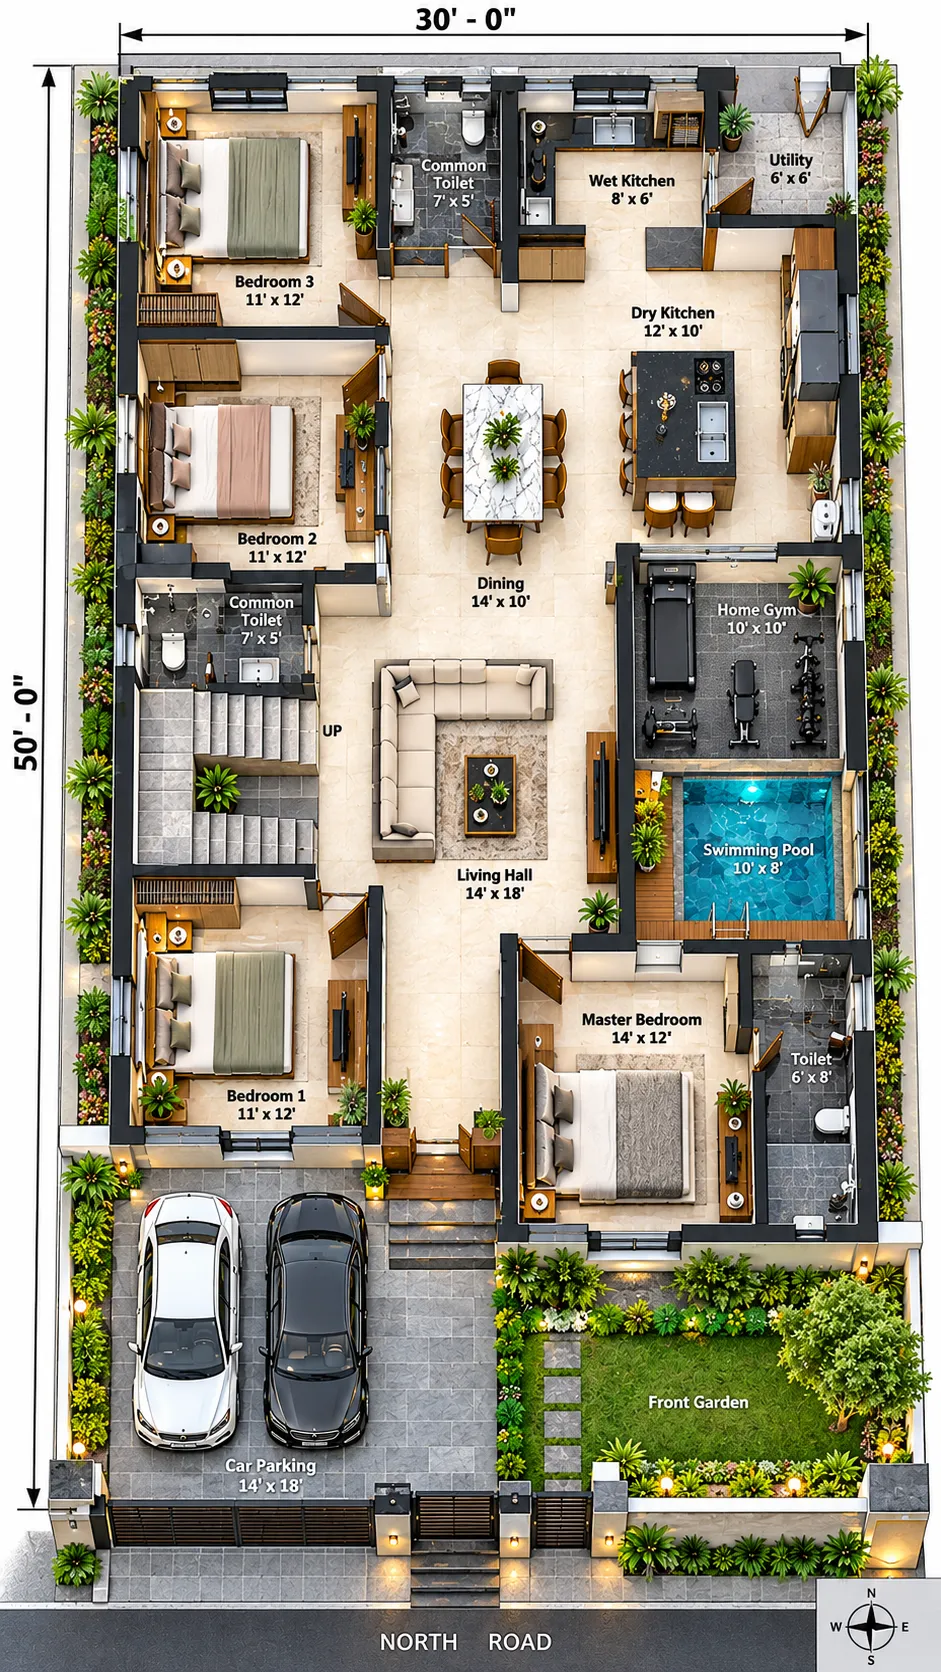
Architectural Concept & Sanction Disclaimer
All floor plans, layouts, and architectural designs on this platform serve as conceptual design ideas. Users must consult licensed professional architects, structural engineers, and local municipal authorities for official structural drawings and statutory building sanction approvals. You may start using these plans as an inspirational concept and feel free to modify them; however, try to incorporate the recommended dimensions, structural setbacks, and ventilation guidelines as much as possible where practical for your site.
Frequently Asked Questions About Low Cost House Plans
How to reduce house construction cost in India?
Use AAC blocks instead of red bricks (saves 15% on masonry & plastering), pre-plan electrical conduits before casting slabs, choose vitrified tiles over marble, and design back-to-back plumbing for kitchen and toilets.